
Every Room Considered
A complete home, beautifully connected.
From highly functional kitchens and offices to restful bedrooms and imaginative children's spaces, every room is tailored to the people who use it.

Farmhouse-Style Kitchen
Rattan pear-shaped chandeliers, warm rustic materials, classic hardware and practical fixtures
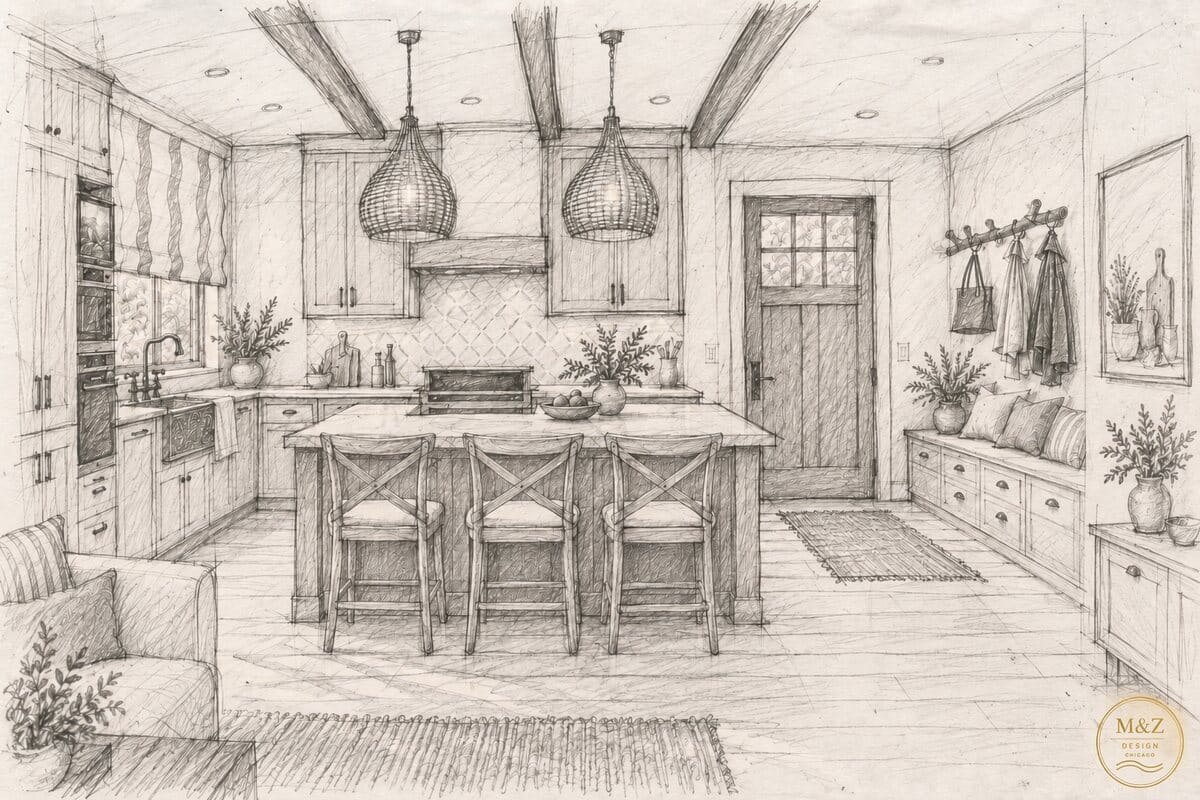
Farmhouse Kitchen, 3D Design
Layout · Cabinetry · Lighting

Bathroom Concept Drawing
Plan · Elevation · Materials schedule

The Musical Waterfall Chair
Sculptural seating · Music-responsive

Tailored Kitchen
Cabinetry · Surfaces · Lighting

Modern Hotel Bath
Ivory stone · Walnut · Champagne gold

Modern Living Room
Comfort · Light · Flow

Executive Home Office
Focus · Storage · Presence

Skyline Bath
Marble · Walnut · City views

Private Resort Patio
Outdoor living

Restful Bedroom
Layered natural comfort

Children's Room
Safe · Playful · Timeless
Before & After
From overlooked to unforgettable.
Drag any slider to compare. Sliders marked “Design concept” show a proposed design for the space; the others are completed M&Z projects, photographed before work began and again once finished.
Primary Bathroom Remodel
Design concept — the “before” is a composite from reference photos and the “after” is a proposed design, not a finished project.


Bathroom Remodel
Design concept — the “after” is a proposed design for this bathroom, not a finished project.


Shower Remodel


Wave-Tile Bathroom Remodel


Deck & Pergola, Evening


Deck Detail


Kitchen Remodel
Design concept — the “after” is a proposed design for this kitchen, not a finished project.


Interior & Residential Design Styles
Any style, one point of view.
Whatever direction fits your home, the same material discipline and attention to detail carries through.
Let's design your room next.
Send a few photos of the space and we'll come back with an honest read on what's possible.